
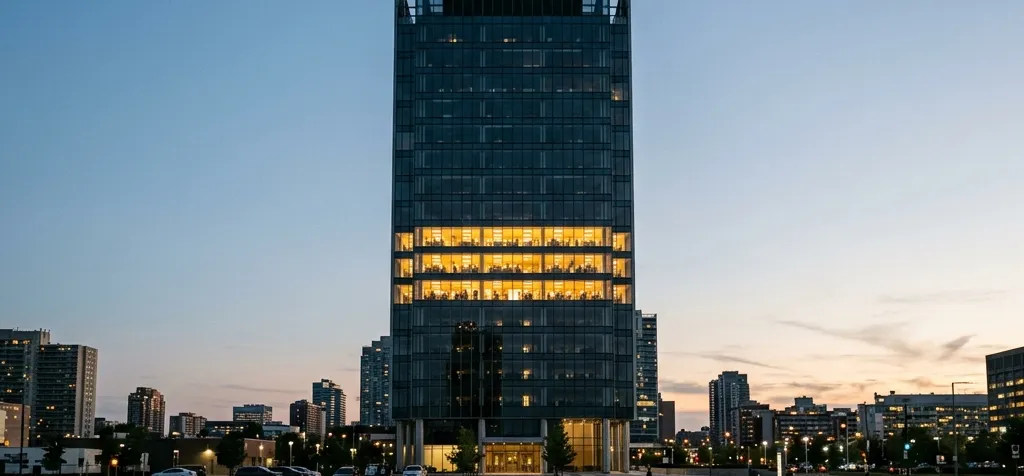
Across American cities, the commercial real estate market is undergoing one of the most dramatic revaluations in modern financial history. Buildings that sold for hundreds of millions of dollars a decade ago are being appraised at fractions of those figures today. Office towers in Chicago, Denver, and Los Angeles are sitting largely empty as remote work permanently reshapes how companies use space. Lenders who spent years extending and modifying loans on these distressed properties are finally running out of patience. The financial death of the corporate office tower is accelerating.
The Collapse in Numbers
Chicago's Aon Center changed hands for $712 million in 2015. Its most recent appraisal came in at $195 million, a decline of roughly seventy-three percent. Denver's Republic Plaza has lost approximately eighty percent of its value compared to when its current debt was arranged. Across the country, commercial mortgage-backed securities tied to office buildings are delinquent at a twelve percent rate, a level that exceeds the distress seen in the aftermath of the 2008 financial crisis. Approximately $64 billion in office loans come due in the next two years, and nearly $40 billion of that pile is already flagged as delinquent, in default, or financially troubled.
The conventional analysis of this collapse focuses on investor losses. But the destruction of paper wealth in the commercial office sector produces a secondary consequence that financial analysts have largely ignored. It makes the physical buildings available to new buyers at prices that would have been inconceivable five years ago. A tower that could not be acquired for any public purpose at $700 million becomes a viable acquisition at $140 million. That repricing changes what is possible.
What These Buildings Could Become
The United States spent roughly $24 billion on homelessness programs between 2019 and 2024, during which time the unsheltered population continued to grow through every funding cycle. The California State Auditor documented the paradox in 2024. Money alone does not resolve structural failure. The prevailing approach treats homelessness primarily as a resource deficiency. A competing engineering framework treats it as a sequenced systems failure, arguing that the money has never been organized into the correct physical and clinical architecture.
That architecture requires specific physical volume to function. The engineering specification calls for a building of approximately 185,000 square feet, organized as a three-pod residential facility housing roughly 348 people. A building too small cannot achieve the internal economic scale required. A building too large collapses the relational structure that makes recovery possible. The commercial office towers now flooding distressed markets in downtown urban centers frequently match this footprint. The buildings where the crisis of homelessness is most visible are now the same buildings where the financial crisis is producing the most drastic repricing.
Layer One: Biological Stabilization
The first engineering requirement for any converted tower is the reversal of metabolic collapse. Chronic street homelessness produces measurable biological deterioration. Extended sleep deprivation, nutritional depletion, untreated wounds, and chronic cold exposure create a compounding physiological crisis that prevents any cognitive or social recovery from taking root. A person in acute metabolic distress cannot evaluate housing options, maintain employment, or engage with treatment services. The physical crisis must be resolved before anything else can begin.
The engineering answer is a modular residential unit of roughly 150 square feet per person, each equipped with a private wet bath, a locking door where only the resident holds the key, an induction cooktop, and acoustic isolation sufficient to guarantee uninterrupted sleep. Within 72 hours of intake, the physical environment itself forces metabolic stabilization. Predictable nutrition corrects caloric deficit. Acoustic isolation restores sleep continuity. Private hygiene access arrests the deterioration of the physical body. These elements serve as clinical prerequisites for every subsequent phase of recovery, requiring a specific physical container to deliver them at scale.
The converted tower does not need to be rebuilt from scratch to meet this requirement. Commercial office floorplates can be subdivided into individual residential modules using modular interior systems. The structural core of a large office building already provides the vertical distribution of utilities and the floor-to-floor height that residential conversion requires. The distressed acquisition price funds the interior conversion without requiring the land costs that ground-up construction demands.
Layer Two: Rebuilding the Social Self
Biological stabilization is a necessary precondition, not a sufficient one. A person who has slept in a large open shelter knows what happens when hundreds of strangers are placed in an undifferentiated institutional space. Predatory relationships form. Hypervigilance becomes rational. The nervous system interprets the environment as threatening, because it frequently is. Individuals who endured years of street exposure arrive with nervous systems calibrated for threat detection, and a large anonymous shelter confirms rather than contradicts that threat model.
The engineering response to this problem draws on well-established research about human social cognition. Human beings can maintain stable social relationships with roughly 150 people before the cognitive load becomes overwhelming. Within that ceiling, groups of approximately 12 individuals form the natural unit of mutual accountability and trust. The converted tower uses this research as an architectural constraint. The building is partitioned into distinct residential pods, each housing around 12 people who share a common kitchen and common space. A live-in pod steward, who is a community member rather than a uniformed staff member, maintains continuous ambient presence within the pod. This person knows each resident by name and recent history. The relationship is horizontal rather than institutional.
This architecture produces a specific clinical outcome. The human nervous system distinguishes between threatening and safe social environments through non-conscious physical cues, including the familiarity of faces, the predictability of routines, and the consistency of social recognition. A pod of 12 people managed by someone who knows each resident as an individual produces these cues continuously. The large-scale institutional shelter does not. The divergence in recovery outcomes between these two environments results directly from architectural design.
Layer Three: The Economic Bridge
The third engineering problem is the one that housing programs most consistently underestimate. A person leaving chronic street homelessness cannot enter a competitive external labor market directly and succeed. The compounding penalties of an extended employment gap, an absent address history, absent professional references, and the visible markers of institutional experience do not simply add up. They multiply. The effective labor market return for someone carrying all of these markers simultaneously approaches zero regardless of individual effort or motivation.
The converted tower addresses this by establishing internal cooperative enterprises before any resident faces the external market. Residents manage culinary operations, building maintenance, and administrative support as worker-owned cooperatives. A facility operating at 100 residents supports approximately 25 to 35 compensated positions within the building itself. Residents earn income, rebuild a professional history, and accumulate the confidence required for external employment while operating in a protected environment where the penalties for an off day do not include eviction. When the transition to independent market-rate housing finally occurs, the first twelve months of rent are underwritten through Medicaid waiver funding, providing a guaranteed landing before the individual is fully exposed to market conditions.
The empty office tower is the physical container that makes this entire sequence possible. It provides the interior volume for modular residential construction, the scale for viable internal cooperative economics, and the downtown location that connects residents to the labor markets and transit infrastructure they will eventually need. The financial collapse of commercial real estate is not incidental to this possibility. The distressed acquisition price is the budget that funds the conversion.
The Timing of the Opportunity
The recovery of the commercial office market, as analysts have noted, does not require these buildings to regain anything close to their former valuations. It requires the old valuations to finally die so that properties can change hands at prices that reflect their actual utility. That process is now accelerating. Buildings that spent years in financial limbo as lenders extended and modified loans are reaching hard maturity deadlines. Extensions are being denied. Properties are moving into foreclosure or distressed sale.
The window in which these buildings are available at the scale of distressed pricing is finite. Once acquisition markets clear, investors will begin converting these properties to competing uses, and the pricing advantage disappears. The biological and social engineering framework described here requires a building of specific scale in a specific urban location at an acquisition cost that produces viable conversion economics. The commercial real estate collapse is currently producing all three conditions simultaneously in the cities where the crisis of chronic homelessness is most acute.