
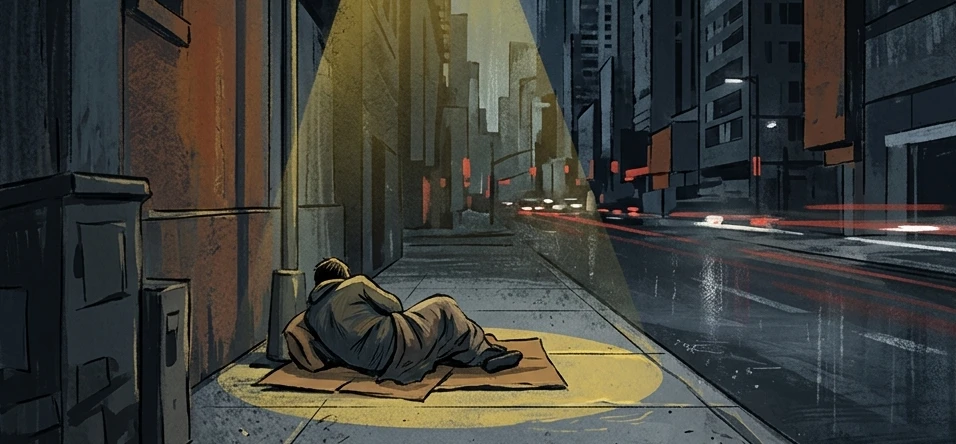
Most housing for individuals exiting homelessness centers on one question: does it have a roof and a door? If it meets that criteria, it counts as housing. The individual is no longer homeless. The tally decreases and the program reports success.
Series: Urban Survival — The Building That Rebuilds People — Part 9 of 11
This framing overlooks the requirements of housing for someone reshaped by years of outdoor survival. A roof and a door provide security. They do not support recovery and the layout of the space where someone rebuilds their life is a critical factor. Poor design disrupts the stability that Phase Zero established and effective design reinforces that stability.
This post outlines the characteristics of effective architecture. Each feature serves as a functional requirement, not just a design choice.
The Problem With Isolation
The most common model for housing individuals exiting homelessness is the scattered-site apartment. This model consists of units in standard residential buildings. These buildings exist in various neighborhoods. There is no defined connection to other formerly unsheltered residents. there is no on-site clinical support for these individuals.
Group One includes recently displaced individuals with social connections and cognitive function. Scattered-site housing suits them well. These individuals maintain relationships beyond their housing. They possess skills for managing independent living. They do not start from zero.
For someone who has lived outside for five to eight years, a scattered-site apartment feels like an isolation chamber. They cannot connect with their neighbors. They lack any immediate social structure. The apartment's silence, which should offer relief from street noise, transforms into a distressing alarm. This silence signals a space devoid of social interaction. A person who required Phase Zero stabilization to start recovery now needs a supportive social environment to advance. The scattered-site model fails to provide this.
The Dunbar Pod: Social Architecture as Clinical Design
The human brain possesses a cognitive ceiling limiting the maintenance of stable social relationships. Anthropologist Robin Dunbar identified this limit at exactly 150 individuals, the threshold for functional social networking without formal rules or hierarchies. Beyond 150, communication and cohesion break down, requiring artificial bureaucratic structures. Beneath 150, natural community cohesion regulates the environment.
The system in this series constructs housing around a defined limit. Each pod in the tower houses 150 residents. This design avoids 500 or 1,000 residents and it prevents the anonymity of large residential buildings. The 150-person limit enables individuals to learn each other’s names. Residents form genuine relationships and secure social stability. This stability proves vital for recovery, much like clean air and proper nutrition.
Within the pod, one person occupies a vital role: the Pod Steward. The Pod Steward serves as a peer specialist. This individual has personal experience with homelessness and recovery. They reside in the building and assist residents at all hours. They are not a distant case manager accessed only by appointment. Instead, they act as a neighbor. They stay present in the building, recognized by name, ready for the 2 AM crisis and the scheduled check-ins.
This model originates from a French social housing tradition known as the Gardien. The Gardien is the building guardian who resides on the property. The guardian maintains the physical structure and the community relationships. The Steward model modifies this tradition for a population in recovery.
Acoustic Isolation as a Medical Specification
Sound does not serve as a comfort variable in this context. It operates as a clinical variable.
A person emerging from years outdoors has a nervous system tuned to urban noise. Each sound above a certain level triggers a potential threat response. The amygdala, conditioned by sirens, shouting, and traffic, does not adjust when the person enters a building. It stays on alert and noise exceeding that level reactivates the alarm. Cortisol levels climb and sleep quality declines and recovery halts.
The system mandates acoustic isolation to STC 65. This Sound Transmission Class rating indicates the required sound reduction level. It lowers interior noise below the point that triggers the alarm response of the nervous system. This specification is not a luxury. It serves as the minimum standard for an architectural environment that supports the clinical process.
A building that houses people recovering from long-term homelessness must meet acoustic standards. A building that fails in this area hinders the recovery process. The physical environment should nurture and support residents striving for stability.
The Lockable Door
A private, lockable door with a solid core is not a feature. It is the physical expression of a principle this entire series has been building toward: the person controls their own boundary.
Phase Zero stabilization succeeds when the individual controls access to their own space. The housing that follows also depends on this condition. A shared room without a secure door returns the recovering person to the same security dilemma faced on the street. They cannot sleep deeply, knowing the boundary may be crossed while they are unconscious.
A private space of 150 square feet suffices. A solid-core door locks from the inside. Space needs to be private and space requires a lock and the individual controls the key.
Zero Separation
The Three Ps—pets, partners, and possessions—remain important when a person enters permanent housing. A building for those leaving homelessness must include all three from the first day. This requirement is a baseline specification, not a future aspiration.
The pet occupies a designated area within or near the unit. The partner shares the living space. The belongings, the cart, and items from the past are stored securely. These possessions remain under the person's control and are accessible at any time.
These elements are not amenities and they create the connection between the offer that invites the person inside. They maintain the housing that encourages them to stay.
Permanent Tenure
The final architectural feature of the system is legal. Permanent tenure protects individuals from eviction through the housing court system. This system governs standard residential tenancies. Their right to remain in the space is secured by a Stewardship Contract. This legal tool removes the unit from typical landlord-tenant jurisdiction. It places the unit under the governance of a Stewardship Authority.
Housing instability poses a clinical risk factor. A person in recovery fears losing housing after missing a payment, breaking a rule, or facing a mental health crisis. This fear consumes cognitive and emotional energy. That energy would be better spent on recovery. Permanent tenure eliminates this risk and when the mind no longer calculates housing security, it redirects focus to recovery.
Why All of This Together
Each feature in this post contributes to the overall design. The pod size, steward, acoustic rating, lockable door, and permanent tenure matter. A pod of 150 people fails in a noisy building with shared rooms. It needs a steward to function well. A quiet building with private rooms lacks a social structure. Without a steward, it does not serve the model.
The features operate as a cohesive system. They replicate the conditions outlined in the metabolic stabilization document. This occurs at scale with state support. They create silence and safety and voluntariness and human presence prevail within this environment. Control over the boundary remains intact.
The building continues what Phase Zero began. The community inside it provides what the street removed. The steward holds the social fabric together while people find their way back to themselves.
Series: Urban Survival - Tomorrow: Part 10: What It Costs to Do Nothing